
We use cookies on our website to give you an improved browser experience. View our Privacy Policy for more information. Please make your selection to opt in or out of ALL cookies here: Accept or Decline
Prefab Steel Buildings are moving from niche industrial assets into mainstream global construction. Buyers now seek faster delivery, predictable costs, and dependable performance. Steel frames can support warehouses, workshops, offices, retail units, agricultural facilities, and emergency buildings. Their factory-controlled production also reduces site waste and improves dimensional consistency.
Market evidence supports this shift, but it requires careful interpretation. The United Nations Environment Programme and GlobalABC reported that buildings consumed about 32% of global energy and produced approximately 34% of global carbon emissions in 2022. This pressure is encouraging lighter designs, better insulation, and more efficient construction methods. The World Steel Association recorded roughly 1.89 billion tonnes of crude steel production worldwide in 2023, showing the material’s enormous industrial base. However, steel availability does not automatically guarantee sustainable results. Transport distance, insulation quality, coatings, foundations, and end-of-life recovery still influence the building’s real impact.
Details matter.
Industry forecasts also differ widely because researchers define “prefabricated” in different ways. Some measure factory-made components, while others include complete modular buildings. That inconsistency deserves attention. This guide therefore compares building types through practical buyer criteria, including span requirements, climate exposure, installation conditions, maintenance needs, and expansion potential. It also considers findings from reports by UNEP, GlobalABC, the World Steel Association, and international construction research firms. The aim is not to promote one universal solution. A coastal storage hall, a cold-region workshop, and a remote retail unit need different specifications. Sound decisions begin with measured requirements, verified engineering, and transparent supplier documentation. Speed matters, but performance matters longer.
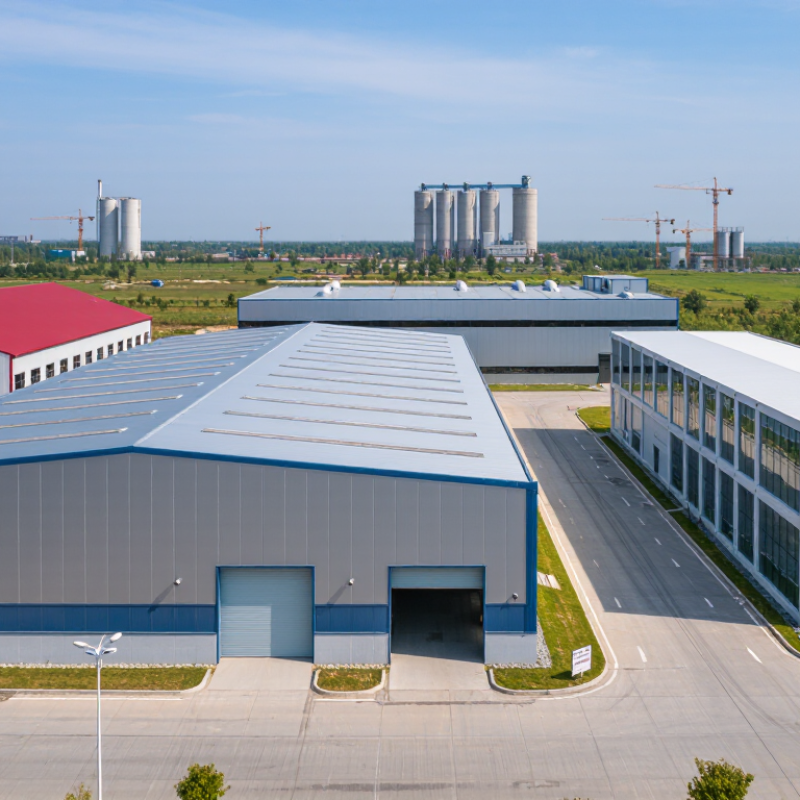
Prefab steel buildings combine factory precision with fast, adaptable construction. Their primary frames use engineered steel columns, beams, and braced connections. These components are cut and drilled before delivery, reducing site work and material waste. Accuracy matters. A small alignment error can delay installation.
Durability is another core feature. Protective coatings help steel resist moisture, corrosion, and changing temperatures. Insulated wall and roof panels can improve indoor comfort and reduce energy demand. However, insulation performance depends on local climate, joint sealing, and ventilation design. Buyers should request tested thermal data, not rely on broad claims.
Prefab systems also offer flexible layouts for warehouses, workshops, agricultural facilities, and commercial spaces. Bolted connections support future extensions or internal changes. Engineers must still check wind, snow, seismic, fire, and foundation conditions for each site. Local building requirements cannot be treated as optional. Factory quality control improves consistency, but transport damage and rushed assembly may create problems. Regular inspections remain necessary. Steel is strong, yet design choices still require professional judgment. A practical project includes clear drawings, traceable materials, installation guidance, and realistic maintenance planning.
| Building Type | Typical Primary Use | Typical Clear Span | Common Height / Storeys | Core Structural Features | Typical Envelope Options | Key Buyer Benefits | Important Design Considerations |
|---|---|---|---|---|---|---|---|
| Warehouse and Distribution Building | Storage, logistics, fulfillment, and light industrial operations | Approximately 15–45 m, subject to loading and local engineering requirements | 6–12 m eaves height; usually single-storey | Rigid steel portal frames, bracing systems, optional mezzanine floors, and provisions for loading equipment | Insulated sandwich panels, profiled metal sheets, translucent roof panels, and insulated sectional doors | Large unobstructed floor area, rapid erection, adaptable internal layout, and low-maintenance cladding | Floor load capacity, forklift circulation, fire compartments, dock geometry, snow load, and wind uplift |
| Industrial Workshop | Manufacturing, fabrication, equipment maintenance, and assembly | Approximately 12–35 m for common workshop layouts | 5–10 m eaves height; generally single-storey | Portal frames, crane runway supports where required, heavy-duty bracing, and reinforced equipment bases | Insulated metal panels, coated steel cladding, durable wall liners, and roof ventilation components | Efficient column spacing, straightforward expansion, compatibility with industrial services, and strong durability | Crane loads, vibration, ventilation, hazardous materials, electrical capacity, and occupational safety requirements |
| Agricultural Building | Farm machinery storage, livestock housing, feed storage, and crop handling | Approximately 10–30 m, depending on use and ventilation requirements | 4–8 m eaves height; usually single-storey | Light or medium-duty steel frames, open-sided options, bracing, and wide agricultural access doors | Coated steel sheets, insulated panels for controlled environments, ridge ventilation, and corrosion-resistant fixings | Fast construction, flexible bay arrangement, weather protection, and easy access for vehicles and machinery | Condensation control, corrosive environments, hygiene, animal welfare, drainage, and local agricultural regulations |
| Commercial Retail Building | Retail outlets, showrooms, trade centers, and service businesses | Approximately 10–25 m for open customer areas | 4–8 m eaves height; one or two storeys | Steel frame with open-plan bays, façade support members, entrance canopies, and optional mezzanine floors | Insulated panels, curtain wall sections, masonry façades, glazed entrances, and architectural metal cladding | Flexible floor planning, attractive façade integration, short construction schedules, and future expandability | Accessibility, energy performance, fire exits, public occupancy loads, signage, parking, and local planning approval |
| Cold Storage and Food Facility | Refrigerated storage, food processing, distribution, and temperature-controlled logistics | Approximately 12–30 m, depending on racking and refrigeration layout | 6–12 m eaves height; usually single-storey | Steel frame, thermally isolated secondary members, insulated floor system, and separated cold-room structures | High-performance insulated panels, vapor barriers, hygienic wall finishes, insulated doors, and sealed joints | Controlled internal temperatures, cleanable surfaces, reduced thermal bridging, and efficient storage volume | Vapor control, condensation, floor insulation, refrigeration loads, hygiene standards, drainage, and emergency access |
| Sports and Community Building | Indoor courts, gyms, exhibition halls, community centers, and event spaces | Approximately 20–60 m for large unobstructed activity areas | 6–12 m internal height; one or two storeys | Long-span steel trusses or portal frames, spectator-support structures, and impact-resistant internal finishes | Insulated roof and wall panels, acoustic liners, durable sports flooring, glazing, and daylight panels | Wide column-free spaces, acoustic flexibility, fast enclosure, and adaptable community use | Occupant density, evacuation, acoustics, natural lighting, accessibility, fire resistance, and dynamic wind effects |
| Aircraft or Vehicle Hangar | Aircraft storage, vehicle maintenance, emergency services, and large equipment storage | Approximately 25–90 m, depending on the opening and equipment requirements | 8–20 m clear height; generally single-storey | Long-span frames or trusses, large door-support structures, heavy bracing, and reinforced foundations | Insulated or uninsulated metal cladding, large sliding or folding doors, roof ventilation, and daylight panels | Very large unobstructed volume, high access clearance, durable enclosure, and efficient equipment movement | Door wind loads, clearances, floor loading, fire protection, corrosion, aircraft or vehicle dimensions, and local aviation rules |
| Office and Modular Accommodation | Site offices, classrooms, worker accommodation, clinics, and temporary facilities | Approximately 6–18 m for modular layouts; larger plans may use internal supports | 2.7–4 m floor-to-floor height; one to three storeys | Light-gauge or hot-rolled steel framing, modular floor cassettes, braced walls, and prefabricated service zones | Insulated wall panels, fiber-cement or metal façades, windows, internal partitions, and finished service modules | Factory-controlled quality, rapid site installation, relocatability, repeatable layouts, and reduced site waste | Transport dimensions, acoustic insulation, fire separation, accessibility, moisture protection, and connection tolerances |
| Multi-Storey Steel Building | Apartments, offices, hotels, student housing, and mixed-use developments | Approximately 6–15 m between primary supports, depending on floor system | Two to eight storeys for common prefabricated steel applications | Steel columns and beams, composite or lightweight floors, braced frames, and prefabricated stair or service cores | Insulated façade systems, rainscreen cladding, masonry interfaces, curtain walling, and fire-rated internal assemblies | High strength-to-weight ratio, repeatable floor modules, reduced construction time, and efficient vertical expansion | Fire resistance, vibration, acoustic performance, lateral stability, foundation loads, egress, and seismic design |
Note: Dimensions and performance ranges are indicative planning values only. Final member sizes, spans, fire ratings, insulation levels, connection details, and loads must be verified by qualified engineers in accordance with the applicable local building codes and site conditions.
Prefab steel buildings serve industrial and commercial buyers with different practical demands. Industrial warehouses need wide, column-free interiors for forklifts, pallets, and automated storage. Workshops often require taller frames, reinforced floors, and large sliding doors for equipment movement. Manufacturing facilities may include overhead cranes, ventilation systems, and dedicated production zones. Cold-storage buildings need insulated panels, sealed joints, and carefully controlled thermal bridges. Small details matter.
Commercial projects use prefab steel for retail halls, logistics centers, showrooms, offices, and agricultural supply stores. Retail buildings usually prioritize open floor plans, bright entrances, and efficient customer circulation. Logistics centers need loading docks, durable floors, and clear truck access. Office buildings may combine steel frames with glass, masonry, or insulated facade panels. This mixed construction can improve appearance without losing installation speed.
Project planning should match the building type, local climate, soil conditions, and operating schedule. Engineers must check wind, snow, seismic forces, fire protection, drainage, and corrosion exposure. Experienced contractors also review crane access and panel installation before fabrication begins. A low initial price can become expensive when insulation or ventilation is underestimated. This remains a common mistake. Some buyers also choose oversized spaces without studying future workflow. That decision may reduce efficiency rather than increase it. Reliable specifications, verified calculations, and clear inspection records help prevent these problems. No single layout fits every site.
Prefab steel buildings support many agricultural and storage needs, from equipment sheds to livestock shelters. Common types include clear-span barns, grain storage halls, machinery garages, and enclosed feed warehouses. Open-sided structures improve airflow and allow tractors to enter easily. Enclosed buildings offer stronger protection from rain, dust, and temperature changes.
A 12-meter clear span can create efficient storage space without interior columns. Raised floors help protect grain and packaged feed from ground moisture. Sealed joints and properly designed drainage reduce water entry during heavy storms. Cold or climate-controlled storage needs insulated panels, vapor barriers, and reliable ventilation. Too much airflow wastes energy. Too little creates condensation. Buyers should match the system to local humidity and seasonal temperatures.
Field inspections often reveal that drainage is overlooked. Roof gutters, downpipes, and concrete foundations deserve careful attention. Buildings in coastal regions may need stronger corrosion protection than inland structures. Snow loads, wind pressure, seismic risks, and local building codes must be checked by qualified engineers. Flat-packed steel components can reduce transport volume, but remote sites may still face difficult assembly conditions. A perfect layout is rare. One recurring mistake is choosing a large frame before measuring actual equipment, turning space into unnecessary cost.
The chart compares representative planning benchmarks for common agricultural and storage applications. Clear-span and eave-height ranges reflect practical dimensions frequently used in international pre-engineered steel building layouts; final specifications depend on local codes, equipment, climate, fire protection, and storage requirements.
Specialized steel structures now serve demanding public and private projects worldwide. Public facilities include schools, clinics, sports halls, transit shelters, and emergency service buildings. Each requires careful planning for occupancy, accessibility, fire safety, and local weather. A school may need wide, column-free classrooms, while a clinic needs cleanable interiors and reliable ventilation. Small details matter.
Private projects often include warehouses, workshops, agricultural buildings, retail units, and industrial extensions. Prefabricated frames can support flexible layouts, rapid installation, and future expansion. However, prefabrication is not automatically faster. An inaccurate site survey can delay foundations, deliveries, and crane operations. Experienced engineers check soil conditions, wind loads, snow loads, seismic risks, drainage, insulation, and corrosion exposure before fabrication begins.
Reliable design also depends on local approval procedures. Public buyers usually need documented calculations, inspection records, accessible routes, and clear maintenance plans. Private owners may focus on cost and usable floor area, but long-term performance deserves equal attention. A cheaper coating may fail early near coastal air. A standard roof pitch may perform poorly under heavy rainfall. I would not treat one model as universal. Good steel construction balances tested details with local judgment, clear communication, and realistic construction tolerances. Planning should leave room for revision.
Choosing a prefab steel building starts with the site, not the catalogue. Warehouses suit clear-span portal frames, while offices benefit from modular units with factory-finished interiors. Cold-storage buildings require stronger insulation, vapor control, and carefully sealed joints. Agricultural buildings often need open layouts, corrosion protection, and easy equipment access.
Local conditions can change the best choice. Buyers should verify wind speed, snow loads, seismic risks, fire rules, and foundation requirements with a qualified local engineer. Transport distance matters too. A compact modular unit may reduce site labor, but oversized frames can increase port handling and inland freight costs. The World Steel Association reported about 1.88 billion tonnes of crude steel production in 2024, showing the material’s broad industrial availability. Availability, however, does not guarantee the right grade or delivery schedule.
Energy performance deserves equal attention. UNEP’s 2023 Global Status Report for Buildings and Construction states that buildings consume about 30% of global final energy and create 26% of energy-related emissions. Insulation, daylighting, airtightness, and efficient systems should therefore shape the specification. McKinsey reports that modular construction can potentially reduce project schedules by 20–50% and costs by up to 20%, but these figures depend on design repetition and logistics. Some estimates are optimistic.
A lower purchase price can still become expensive after weak insulation, redesign, or customs delays. Personally, I would compare lifecycle cost, not only the steel quotation.
We use cookies on our website to give you an improved browser experience. View our Privacy Policy for more information. Please make your selection to opt in or out of ALL cookies here: Accept or Decline
Do you consent to the use of ALL cookies?
901 2nd Court West
Birmingham, AL 35204
Sales: 866.481.4036
Logistics/Ops: 866.481.4036
2101 Dralle Road
University Park, IL 60466
Sales: 708.813.9070
Logistics/Ops: 708.235.4200
400 E. 13th Street
Little Rock, AR 72114
Sales: 866.760.5344
Logistics/Ops: 866.760.5344
225 Collins Road
Elkhart, IN 46515
Sales: 574.295.0214
Logistics/Ops: 574.607.4611
601 Berryman Pike
Tipton, IN 46072
Sales: 800.897.7591
Logistics/Ops: 800.897.7591
3900 Uvalda Street
Denver, CO 80239
Sales: 303.706.8000
Ops/Logistics: 303.576.8398
510 3rd Street E
Milan, IL 61264
Sales: 800.322.1052
Logistics/Ops: 800.322.1052
1660 E. Aurora
Des Moines, IA 50313
Sales: 800.671.1660
Logistics: 800.671.1660
86554 Gene Lasserre Blvd.
Yulee, FL 32097
Sales: 904.253.3060
Logistics/Ops: 904.225.3000
694 S.E. County Road 245
Lake City, FL 32025
Sales: 800.727.6706
Logistics/Ops: 386.752.7412
210 Neptune Road
Auburndale, FL 33823
Sales: 863.967.1131
Logistics/Ops: 863.777.9814
4601 McCoy Drive
Pensacola, FL 32503
Sales: 850.308.7030
Logistics/Ops: 850.434.5502
815 South 56th Street
Tampa, FL 33619
Sales: 813.302.1940
Logistics/Ops: 813.621.1352
200 Hosea Road
Lawrenceville, GA 30046
Sales: 770.953.7575
Logistics/Ops: 770.513.6000
Branch Product Guide
Branch Line Card
Moulding Offering
Cedar Offering
Column Offering
8173 Hwy. 165 North
Monroe, LA 71211
Sales: 800.256.4165
Logistics/Ops: 800.256.4165
508 Warren Avenue
Portland, ME 04103
Sales: 207.888.2331
Logistics/Ops: 207.797.6565
4300 Georgia Pacific Blvd.
Frederick, MD 21704
Sales: 301.798.7474
Logistics/Ops: 301.874.8000
419 Maple Street
Bellingham, MA 02019
Sales: 508.449.0535
Logistics/Ops: 508.966.5500
825 Buchanan Ave SW
Grand Rapids, MI 49507
Sales: 877.800.1180
Logistics/Ops: 616.278.0909
995 Pacific St. NW
Aitkin, MN 56431
Sales: 800.432.3727
Logistics/Ops: 218.212.7770
1102 Port Terminal Drive
Duluth, MN 55802
Sales: 800.951.9899
Logistics/Ops: 800.851.9899
9110 83rd Ave. North
Brooklyn Park, MN 55445
Sales: 763.425.0204
Logistics/Ops: 763.425.0204
910 E. Railroad Street
Long Beach, MS 39560
Sales: 866.535.4135
Logistics/Ops: 228.205.2400
1727 Warren Street
North Kansas City, MO 64116
Sales: 800.621.2611
Logistics/Ops: 800.621.2611
2123 North Golden
Springfield, MO 65803
Sales: 800.375.7891
Logistics/Ops: 800.375.7891
13860 Corp. Woods Trail
Bridgeton, MO 63044
Sales: 314.209.0800
Logistics/Ops: 314.209.0800
1109 South 19th Street
Omaha, NE 68108
Sales: 800.489.6637
Logistics/Ops: 800.489.6637
1 Luger Road
Denville, NJ 07834
Sales: 973-339-3539
Logistics/Ops: 973.625.1461
3720 Jeffrey Blvd.
Blasdell, NY 14219
Sales: 716.235.5989
Logistics/Ops: 716.825.6557
319 Yaphank Ave.
Yaphank, NY 11980
Sales: 631.358.5714
Logistics/Ops: 631.924.7401
3300 Parkside Drive
Charlotte, NC 28208
Sales: 800.839.2588
Logistics/Ops: 704.394.3172
1712 East D Street
Butner, NC 27509
Sales: 984.389.8200
Logistics/Ops: 919.575.3700
128 Foothills Drive
Statesville, NC 28687
Sales: 800.222.1414
Logistics/Ops: 704.394.3172
550 Munroe Falls Rd.
Tallmadge, OH 44278
Sales: 330.357.4506
Logistics/Ops: 330.794.1141
10347 Toebben Dr.
Independence, KY 41051
Sales: 859.298.3926
Logistics/Ops: 859.746.2250
450 N. MacArthur
Oklahoma City, OK 73127
Sales: 800.375.6025
Logistics/Ops: 800.375.6025
1680 North Aspen
Broken Arrow, OK 74012
Sales: 918.272.2212
Logistics/Ops: 918.272.2212
522 Bridge Street
Hunker, PA 15639
Sales: 878.217.2001
Logistics/Ops: 724.925.7285
4290 Atlanta Street
Charleston, SC 29418
Sales: 843.371.1420
Logistics/Ops: 843.554.8192
1040 S. Industrial Dr.
Erwin, TN 37650
Sales: 423.641.1005
Logistics/Ops: 423.742.5911
4287 Pilot Drive
Memphis, TN 38118
Sales: 901.365.2101
Logistics/Ops: 901.365.2101
700 Myatt Drive
Madison, TN 37115
Sales: 615.327.9547
Logistics/Ops: 629.777.4949
4747 Mark IV Parkway
Fort Worth, TX 76106
Sales: 866.323.5117
Logistics/Ops: 817.625.9091
6990 Market Avenue
El Paso, TX 79915
Sales: 915.778.6356
Logistics/Ops: 915.265.7200
2502 Wilson Road
Harlingen, TX 78552
Sales: 800.580.6711
Logistics/Ops: 800.580.6711
10,000 North Loop East
Houston, TX 77029
Sales: 713.921.1977
Logistics/Ops: 713.675.3544
702 East 44th St.
Lubbock, TX 79404
Sales: 866.454.6010
Logistics/Ops: 866.454.6010
535 N. WW White Road
San Antonio, TX 78219
Sales: 800.284.0488
Logistics/Ops: 210.333.8112
142 Pine Haven Shores Rd.
Shelburne, VT 05482
Sales: 802.800.2540
Logistics/Ops: 802.985.2512
4700 Bethlehem Road,
Richmond, VA 23230
Sales: 804.201.2400
Logistics/Ops: 804.342.1161
4516 N Barker Road
Spokane Valley, WA 99027
Phone: 509.892.9420
Toll free: 800.728.6157
8365 N. 76th Street
Milwaukee, WI 53223
Sales: 800.356.9245
Logistics/Ops: 800.356.9245
312 S. Chester Street
Sparta, WI 54656
Sales: 800.362.5864
Logistics/Ops: 800.362.5864
899 Grossman Drive
Schofield, WI 54476
Sales: 800.472.0017
Logistics/Ops: 800.472.0017
