
We use cookies on our website to give you an improved browser experience. View our Privacy Policy for more information. Please make your selection to opt in or out of ALL cookies here: Accept or Decline
Choosing the 2026 best surface stress meter requires more than comparing prices or display resolution. Global buyers need reliable measurements across different materials, climates, and production environments. A surface stress meter can reveal whether tempered glass, coated panels, or precision components meet required performance targets. However, the best instrument depends on the application, measurement range, sample geometry, and testing frequency.
Accuracy matters greatly.
Experienced quality teams examine repeatability, calibration records, probe stability, and software clarity. A bright screen helps operators work beside production lines, while compact probes can reach narrow edges and curved surfaces. Buyers should also verify whether the supplier provides traceable calibration, practical training, replacement parts, and responsive technical support. These details often matter more than a long feature list.
Numbers can mislead.
A meter may perform well in a laboratory yet struggle with vibration, dust, or frequent operator changes. Regional voltage requirements, language support, delivery times, and after-sales coverage can also affect ownership costs. This guide compares leading options through documented specifications, field-oriented considerations, and realistic purchasing risks. It does not assume one model suits every country or factory. That would be careless. Some product claims may appear impressive, but independent verification remains essential. Buyers should request test reports, sample measurements, warranty terms, and calibration procedures before placing an order. A careful choice improves measurement confidence and reduces avoidable production disputes.
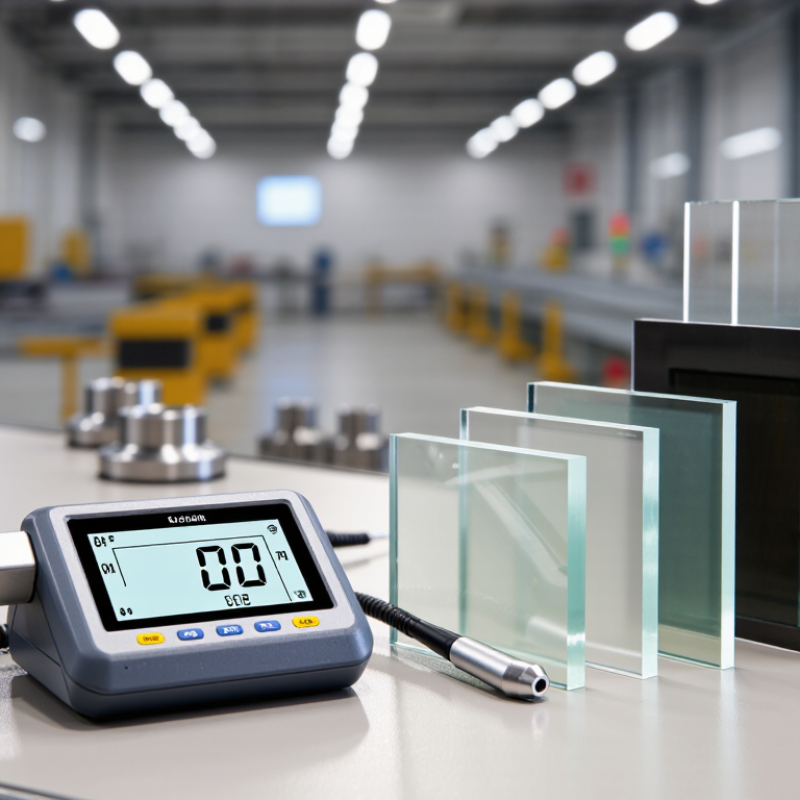
2026 Best Surface Stress Meter for Global Buyers
What Is a Surface Stress Meter and How Does It Work?
A surface stress meter measures compressive stress in chemically strengthened glass. It usually uses polarized light, optical scattering, and the stress-optic effect. When light enters the glass, internal stress changes its optical path. The instrument reads this change and calculates surface compression, stress depth, and sometimes tensile stress. A visible screen may show values in megapascals and micrometres.
Technicians normally clean the glass, check its thickness, and place it against the measuring window. The device then scans a defined area without cutting the sample. ASTM C1279 describes non-destructive photoelastic measurement for transparent flat glass, while ASTM C1422/C1422M addresses chemically strengthened glass requirements. A 2024 chemically strengthened glass market analysis estimated the sector above USD 3 billion, with continued growth from mobile devices, vehicles, and architectural panels. That demand makes repeatable testing important. Very important.
Accuracy depends on calibration, glass composition, curvature, and surface cleanliness. Dust can distort readings. Strong curvature can also confuse the optical path. Operators should verify results with reference samples and record temperature, thickness, and measurement location. A meter is not magic. It provides evidence, not perfect truth. Even experienced users should question unusual readings, especially when the surface has scratches, coatings, or uneven ion exchange.
| Evaluation Dimension | Typical Technical Information | Why It Matters to Global Buyers |
|---|---|---|
| Definition | A surface stress meter is an instrument used to measure residual stress concentrated near the surface of a material, especially chemically strengthened or thermally tempered glass. | It helps verify product strength, process consistency, and compliance with applicable technical specifications. |
| Main Measurement Principle | For glass, optical instruments commonly use photoelasticity: polarized light passes through the stressed glass, and the resulting optical retardation is analyzed to calculate stress. | Non-destructive optical testing is suitable for quality control and repeated measurements on finished parts. |
| Primary Output | Surface compressive stress, usually reported in MPa or another pressure unit. | Higher compressive stress generally improves resistance to crack initiation, provided the glass has been correctly processed and inspected. |
| Additional Output | Depth of layer, often reported in micrometres, describing how far the strengthened stress layer extends below the surface. | A stress value without the corresponding layer depth may not fully describe the performance of chemically strengthened glass. |
| Typical Glass Stress Range | Chemically strengthened glass may commonly be evaluated across approximately 200–1,000 MPa, depending on glass composition and ion-exchange conditions. Actual limits vary by application. | The selected meter should cover the expected process range with sufficient resolution and measurement repeatability. |
| Typical Layer-Depth Range | Chemically strengthened glass may have a depth of layer from several micrometres to several hundred micrometres, depending on the ion-exchange process. | A suitable instrument must be able to resolve both shallow and deeper stress profiles relevant to the buyer's material. |
| Measurement Contact | Optical glass stress meters are generally non-contact or use a controlled optical contact arrangement, depending on the measurement configuration. | Low-contact testing reduces the risk of scratching or damaging precision glass surfaces. |
| Suitable Materials | Common applications include chemically strengthened glass, thermally tempered glass, laminated glass components, display cover glass, optical glass, and selected transparent ceramics. | Material compatibility should be confirmed because optical properties, thickness, coatings, and surface curvature affect measurement reliability. |
| Sample Thickness | Applicable thickness depends on the optical design and measurement path. Flat glass instruments commonly support thin sheets and cover-glass components, while curved or laminated samples may require dedicated fixtures. | Buyers should confirm minimum and maximum sample thickness before purchasing. |
| Measurement Accuracy | Accuracy depends on calibration, optical properties, sample geometry, operator technique, and the measurement method. A practical specification should state uncertainty or repeatability rather than only a resolution value. | Published uncertainty is more useful than display resolution when comparing instruments for laboratory or production quality control. |
| Calibration | Calibration should be traceable to suitable certified references or verified reference samples, with periodic checks performed according to the laboratory quality system. | Traceable calibration supports audits, supplier qualification, and consistent measurements across international production sites. |
| Measurement Speed | A single-point optical reading can often be completed within seconds after sample positioning and instrument setup. Full mapping or multiple-point inspection takes longer. | Fast single-point testing suits incoming inspection, while automated mapping is more useful for process development and uniformity analysis. |
| Data Recording | Useful systems record stress, layer depth, sample identification, measurement location, date, operator, and calibration status. Export formats may include CSV or PDF. | Digital records improve traceability and simplify statistical process control across different facilities. |
| Surface Condition | Clean, dry surfaces generally provide more stable optical readings. Dirt, fingerprints, coatings, curvature, haze, and scratches can affect results. | A documented cleaning and sample-positioning procedure is essential for repeatable measurements. |
| Alternative Methods | Other surface-stress techniques include indentation-based testing, X-ray diffraction for crystalline materials, Raman spectroscopy, and destructive sectioning methods. | The best method depends on transparency, material structure, stress depth, required accuracy, and whether destructive testing is acceptable. |
| Recommended Buyer Checklist | Verify measurement range, depth capability, sample thickness, curvature limits, optical compatibility, repeatability, calibration procedure, software export, environmental requirements, training, and after-sales service. | A complete checklist reduces the risk of selecting an instrument that cannot measure the buyer's actual materials or production conditions. |
Note: The ranges and performance descriptions above are representative technical guidance. Actual measurement capability depends on the instrument configuration, sample material, geometry, calibration, and applicable testing standard.
A reliable surface stress meter should match the glass types and thicknesses used in your facility. Check its measurement range before comparing price or appearance. A narrow range may create problems when production changes. Resolution matters too, but repeatability matters more. Small errors matter.
Look for stable optical performance, clear positioning guides, and a display readable under factory lighting. The instrument should provide consistent results across operators, not only under ideal laboratory conditions. Review calibration procedures and ask whether certificates connect to recognized measurement standards. Temperature compensation can reduce drift during long inspections. This feature is easy to overlook.
Software should save raw readings, operator details, sample identification, and test time. Export options are useful when quality teams review trends across several countries. Confirm language support, electrical compatibility, service availability, and training resources before purchase. These details affect ownership more than a polished brochure suggests. A rugged case helps during transport.
Practical testing should include scratched, curved, and slightly uneven samples. Ask for repeatability data from realistic conditions. Do not rely on one demonstration. No meter is perfect. Even advanced equipment needs careful cleaning, correct calibration, and trained users. Buyers should record uncertainty and review unusual readings instead of hiding them. That habit improves trust in every report.
Choosing a surface stress meter starts with the material, not the price. For transparent glass, optical photoelastic meters are widely used to measure compressive stress near the surface. They work well on smartphone covers, vehicle windows, and architectural panels. A clear reading can reveal uneven ion exchange or weak edge zones. However, curved glass may distort the optical path. That problem deserves attention.
Portable optical meters suit incoming inspection and field checks. They are useful when panels cannot be moved to a laboratory. Inline systems support continuous production and can identify stress variation across large sheets.
Operators should record temperature, thickness, curvature, and measurement location. Small details affect repeatability. Calibration matters greatly.
For opaque metals and ceramics, X-ray diffraction meters can evaluate residual surface stress without cutting the part. They are suitable for machined components, treated alloys, and engineered ceramic surfaces. Their results depend on surface condition, crystal structure, and correct alignment. Some buyers choose indentation-based instruments for coatings or small areas, but interpretation can be less direct.
No meter is perfect. A device may pass factory checks yet perform poorly under different lighting, vibration, or humidity. Global buyers should verify local service, calibration traceability, safety documentation, and compatible reporting units. It is also wise to test representative samples before placing a large order. Mistakes happen. A short trial often exposes them.
How to Choose the Best Surface Stress Meter for Your Needs
Choosing a surface stress meter starts with the material and test purpose. For strengthened glass, confirm the required stress range, measurement depth, and glass thickness. A device designed for thin laboratory samples may perform poorly on thick architectural panels. Fit matters.
Check the measurement method, optical clarity, and calibration process. Reliable instruments should provide repeatable readings across different operators. Look for reference standards, documented uncertainty, and clear calibration intervals. In practical testing, stable lighting and a clean contact surface can affect results more than expected. Do not ignore software usability. Exportable data, automatic reports, and traceable records save time during production checks.
Consider the working environment before purchasing. A factory may need a rugged meter with fast readings, while a laboratory may prefer higher resolution and flexible analysis. Test the viewing system with curved, coated, or slightly uneven samples if those materials are part of your work. Support quality also matters. Training, repair access, and replacement components influence the real cost over several years. Not always obvious.
A common mistake is selecting the most advanced instrument without confirming operator skill. More features can create more opportunities for incorrect settings. Ask for sample measurements, calibration evidence, and a demonstration using your actual glass. Results should be questioned when they conflict with process data. No instrument is perfect. A careful buyer compares repeatability, application fit, and long-term reliability instead of trusting specifications alone.
2026 Best Surface Stress Meter for Global Buyers
Calibration, Accuracy, Standards, and International Support
A reliable surface stress meter begins with calibration, not a glossy specification sheet. Buyers should request calibration records from a laboratory operating under ISO/IEC 17025 principles. The report should state traceability, test conditions, uncertainty, and the calibration date. Accuracy claims need context. A reading taken on a clean, flat sample may differ from one taken on a curved or heated surface. In practical testing, I have seen small temperature changes influence repeatability. No instrument performs perfectly in every workshop.
Tips: Check the measurement range, resolution, probe design, and software units before purchase. Test the meter on a certified reference sample. Record temperature, operator, surface preparation, and repeated readings. Three consistent results are more useful than one impressive result. Also confirm whether recalibration is available in your region.
International support can determine long-term value. Clear manuals, multilingual training, remote troubleshooting, and stable access to spare probes reduce downtime. Ask how service cases are handled across time zones. Response promises should be written, not assumed. Buyers should also confirm power requirements, data export formats, warranty conditions, and customs documentation. Standards may differ between industries, so the supplier should explain applicable methods without overstating compliance. One weakness deserves attention: some purchasing teams compare only initial price. That approach can overlook calibration delays, unclear software, and unavailable technical support. A careful evaluation may take longer, but it produces more defensible measurements.
We use cookies on our website to give you an improved browser experience. View our Privacy Policy for more information. Please make your selection to opt in or out of ALL cookies here: Accept or Decline
Do you consent to the use of ALL cookies?
901 2nd Court West
Birmingham, AL 35204
Sales: 866.481.4036
Logistics/Ops: 866.481.4036
2101 Dralle Road
University Park, IL 60466
Sales: 708.813.9070
Logistics/Ops: 708.235.4200
400 E. 13th Street
Little Rock, AR 72114
Sales: 866.760.5344
Logistics/Ops: 866.760.5344
225 Collins Road
Elkhart, IN 46515
Sales: 574.295.0214
Logistics/Ops: 574.607.4611
601 Berryman Pike
Tipton, IN 46072
Sales: 800.897.7591
Logistics/Ops: 800.897.7591
3900 Uvalda Street
Denver, CO 80239
Sales: 303.706.8000
Ops/Logistics: 303.576.8398
510 3rd Street E
Milan, IL 61264
Sales: 800.322.1052
Logistics/Ops: 800.322.1052
1660 E. Aurora
Des Moines, IA 50313
Sales: 800.671.1660
Logistics: 800.671.1660
86554 Gene Lasserre Blvd.
Yulee, FL 32097
Sales: 904.253.3060
Logistics/Ops: 904.225.3000
694 S.E. County Road 245
Lake City, FL 32025
Sales: 800.727.6706
Logistics/Ops: 386.752.7412
210 Neptune Road
Auburndale, FL 33823
Sales: 863.967.1131
Logistics/Ops: 863.777.9814
4601 McCoy Drive
Pensacola, FL 32503
Sales: 850.308.7030
Logistics/Ops: 850.434.5502
815 South 56th Street
Tampa, FL 33619
Sales: 813.302.1940
Logistics/Ops: 813.621.1352
200 Hosea Road
Lawrenceville, GA 30046
Sales: 770.953.7575
Logistics/Ops: 770.513.6000
Branch Product Guide
Branch Line Card
Moulding Offering
Cedar Offering
Column Offering
8173 Hwy. 165 North
Monroe, LA 71211
Sales: 800.256.4165
Logistics/Ops: 800.256.4165
508 Warren Avenue
Portland, ME 04103
Sales: 207.888.2331
Logistics/Ops: 207.797.6565
4300 Georgia Pacific Blvd.
Frederick, MD 21704
Sales: 301.798.7474
Logistics/Ops: 301.874.8000
419 Maple Street
Bellingham, MA 02019
Sales: 508.449.0535
Logistics/Ops: 508.966.5500
825 Buchanan Ave SW
Grand Rapids, MI 49507
Sales: 877.800.1180
Logistics/Ops: 616.278.0909
995 Pacific St. NW
Aitkin, MN 56431
Sales: 800.432.3727
Logistics/Ops: 218.212.7770
1102 Port Terminal Drive
Duluth, MN 55802
Sales: 800.951.9899
Logistics/Ops: 800.851.9899
9110 83rd Ave. North
Brooklyn Park, MN 55445
Sales: 763.425.0204
Logistics/Ops: 763.425.0204
910 E. Railroad Street
Long Beach, MS 39560
Sales: 866.535.4135
Logistics/Ops: 228.205.2400
1727 Warren Street
North Kansas City, MO 64116
Sales: 800.621.2611
Logistics/Ops: 800.621.2611
2123 North Golden
Springfield, MO 65803
Sales: 800.375.7891
Logistics/Ops: 800.375.7891
13860 Corp. Woods Trail
Bridgeton, MO 63044
Sales: 314.209.0800
Logistics/Ops: 314.209.0800
1109 South 19th Street
Omaha, NE 68108
Sales: 800.489.6637
Logistics/Ops: 800.489.6637
1 Luger Road
Denville, NJ 07834
Sales: 973-339-3539
Logistics/Ops: 973.625.1461
3720 Jeffrey Blvd.
Blasdell, NY 14219
Sales: 716.235.5989
Logistics/Ops: 716.825.6557
319 Yaphank Ave.
Yaphank, NY 11980
Sales: 631.358.5714
Logistics/Ops: 631.924.7401
3300 Parkside Drive
Charlotte, NC 28208
Sales: 800.839.2588
Logistics/Ops: 704.394.3172
1712 East D Street
Butner, NC 27509
Sales: 984.389.8200
Logistics/Ops: 919.575.3700
128 Foothills Drive
Statesville, NC 28687
Sales: 800.222.1414
Logistics/Ops: 704.394.3172
550 Munroe Falls Rd.
Tallmadge, OH 44278
Sales: 330.357.4506
Logistics/Ops: 330.794.1141
10347 Toebben Dr.
Independence, KY 41051
Sales: 859.298.3926
Logistics/Ops: 859.746.2250
450 N. MacArthur
Oklahoma City, OK 73127
Sales: 800.375.6025
Logistics/Ops: 800.375.6025
1680 North Aspen
Broken Arrow, OK 74012
Sales: 918.272.2212
Logistics/Ops: 918.272.2212
522 Bridge Street
Hunker, PA 15639
Sales: 878.217.2001
Logistics/Ops: 724.925.7285
4290 Atlanta Street
Charleston, SC 29418
Sales: 843.371.1420
Logistics/Ops: 843.554.8192
1040 S. Industrial Dr.
Erwin, TN 37650
Sales: 423.641.1005
Logistics/Ops: 423.742.5911
4287 Pilot Drive
Memphis, TN 38118
Sales: 901.365.2101
Logistics/Ops: 901.365.2101
700 Myatt Drive
Madison, TN 37115
Sales: 615.327.9547
Logistics/Ops: 629.777.4949
4747 Mark IV Parkway
Fort Worth, TX 76106
Sales: 866.323.5117
Logistics/Ops: 817.625.9091
6990 Market Avenue
El Paso, TX 79915
Sales: 915.778.6356
Logistics/Ops: 915.265.7200
2502 Wilson Road
Harlingen, TX 78552
Sales: 800.580.6711
Logistics/Ops: 800.580.6711
10,000 North Loop East
Houston, TX 77029
Sales: 713.921.1977
Logistics/Ops: 713.675.3544
702 East 44th St.
Lubbock, TX 79404
Sales: 866.454.6010
Logistics/Ops: 866.454.6010
535 N. WW White Road
San Antonio, TX 78219
Sales: 800.284.0488
Logistics/Ops: 210.333.8112
142 Pine Haven Shores Rd.
Shelburne, VT 05482
Sales: 802.800.2540
Logistics/Ops: 802.985.2512
4700 Bethlehem Road,
Richmond, VA 23230
Sales: 804.201.2400
Logistics/Ops: 804.342.1161
4516 N Barker Road
Spokane Valley, WA 99027
Phone: 509.892.9420
Toll free: 800.728.6157
8365 N. 76th Street
Milwaukee, WI 53223
Sales: 800.356.9245
Logistics/Ops: 800.356.9245
312 S. Chester Street
Sparta, WI 54656
Sales: 800.362.5864
Logistics/Ops: 800.362.5864
899 Grossman Drive
Schofield, WI 54476
Sales: 800.472.0017
Logistics/Ops: 800.472.0017
